
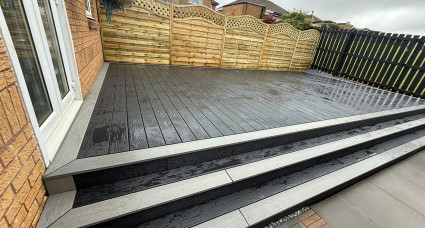
A Full Outdoor Transformation of A Driveway and Back Garden
Paul and Wendy's property had an impractical, hard-to-maintain space at both ends of the house. They first came to us to redesign their back garden that had waterlogged, muddy ground, and they later came back to us for their driveway, which was full of weeds and hard to maintain.
For both spaces, simple upkeep was important to them. With no plans to move, Paul and Wendy were thinking long term. "We're envisioning what's going to happen when we're older, and just keeping the maintenance down."
We worked with them to create a cohesive outdoor space that works front to back, year-round. Paul would have no hesitation recommending Ralston Contracts. "John had some great ideas. The guys were really pleasant, very approachable, and clean workers. I'm really happy with both the front and back."
Keep reading to find out the exact steps we took.
"We're envisioning what's going to happen when we're older, and just keeping the maintenance down"
The challenge: Muddy garden and high-maintenance driveway
All spaces had their own challenges, and needed to work together in the long-term.
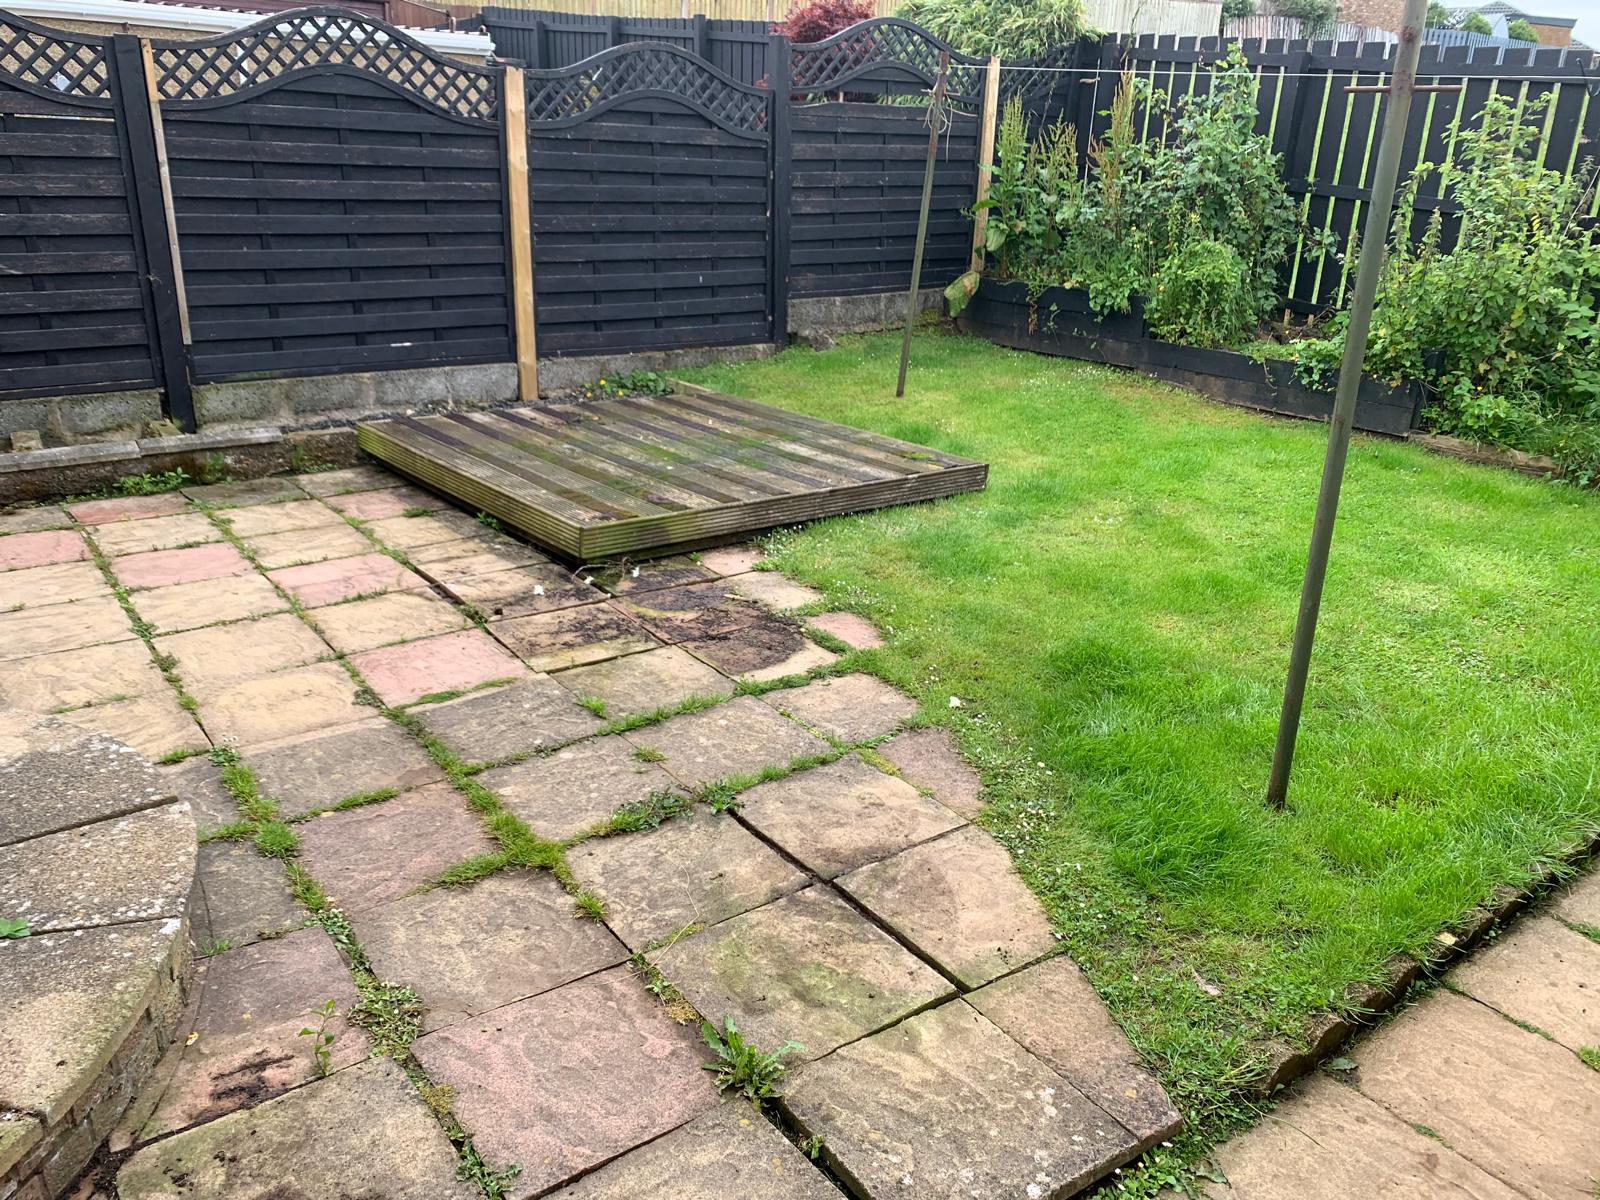
The back garden had become more of a burden than an outdoor space. The soil is clay, and when it rained, the garden flooded. "Even simple things like hanging out the washing was almost an impossible task because you were just wading through mud."
They knew they wanted decking in some capacity, but beyond that, there was no grand vision. As Paul put it: "We really just leaned into John and what he thought would work."
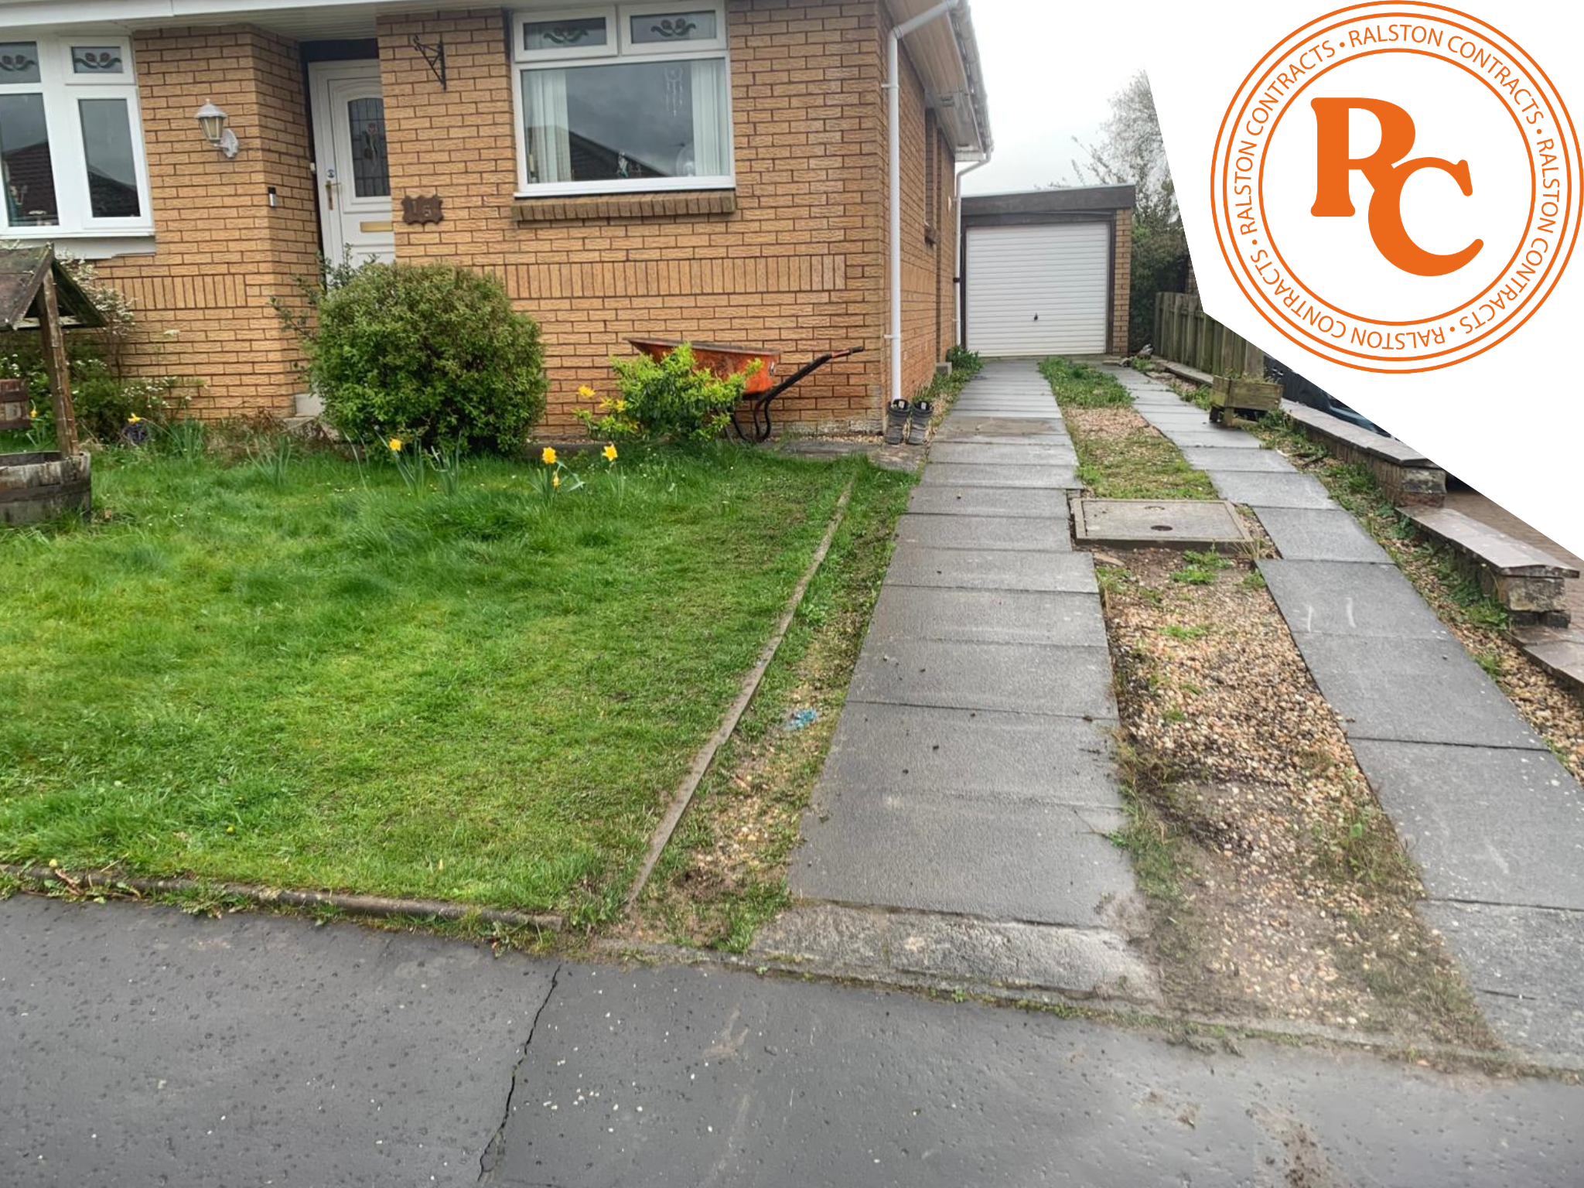
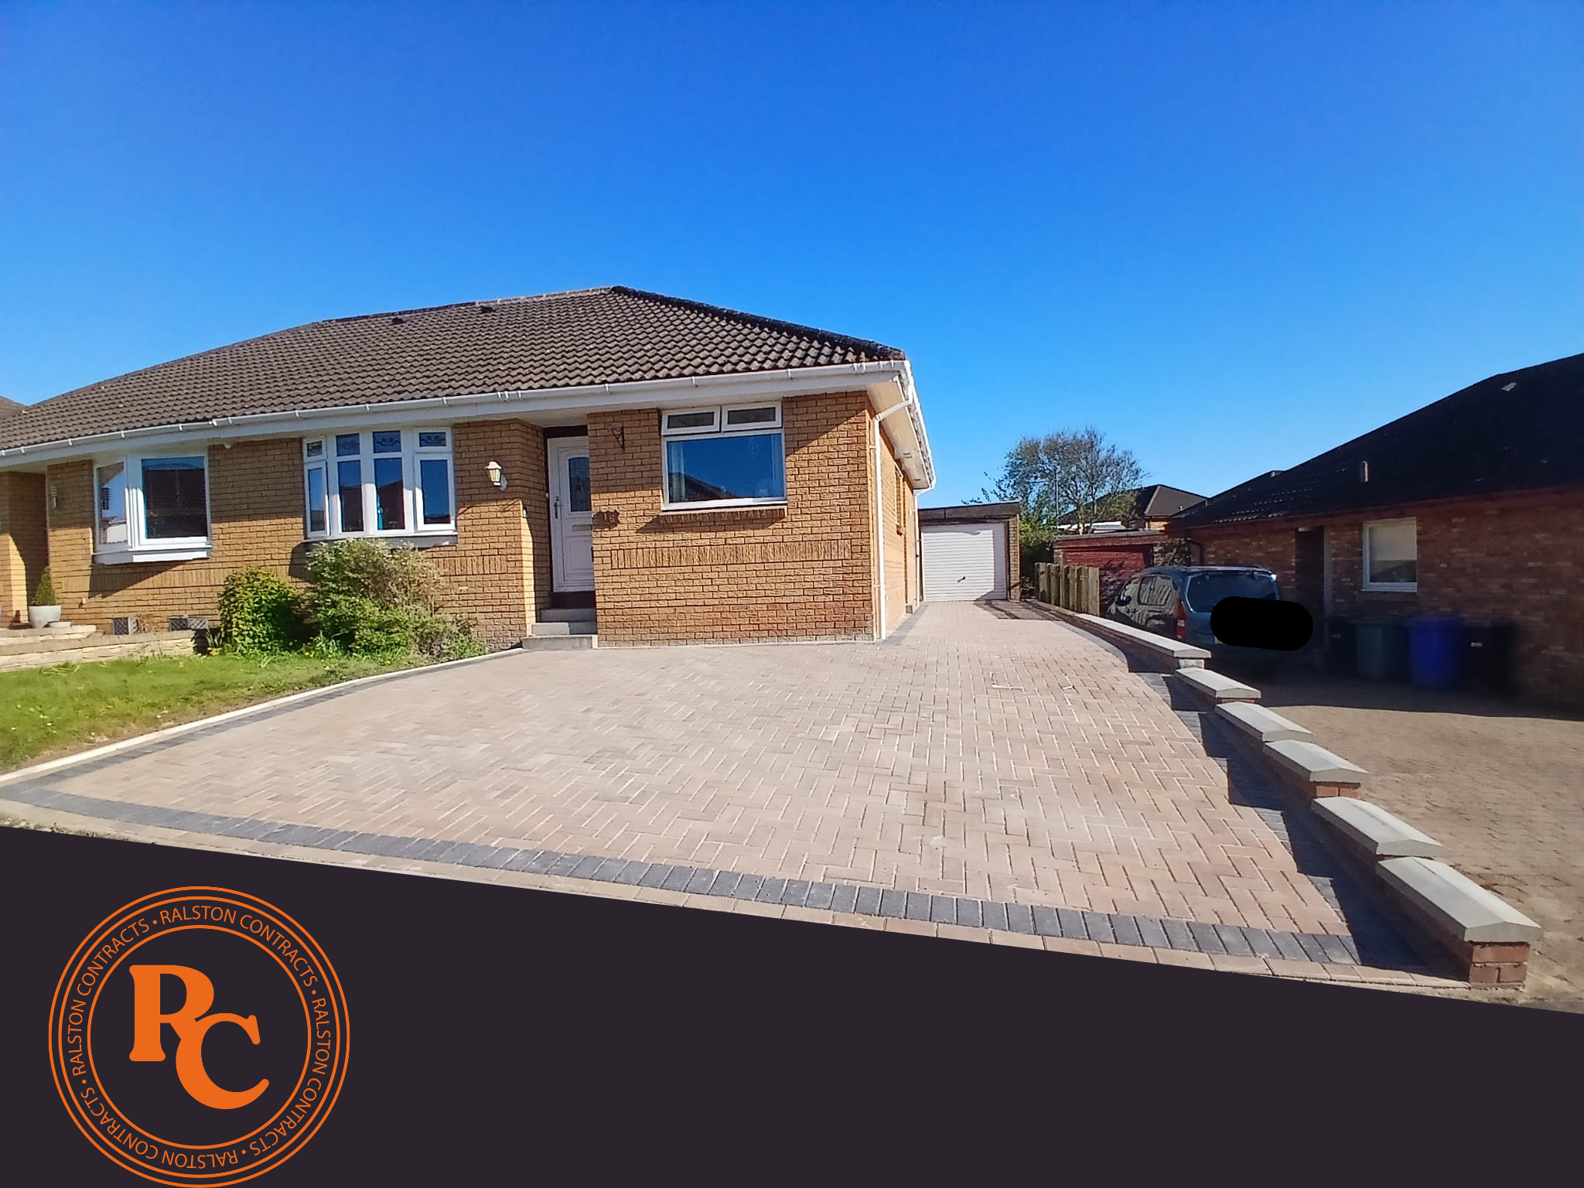
When it came to doing the front later, Paul explained that the original gravel and slab driveway had been a constant battle to keep weeded, and there wasn't enough space to get both cars off the street. Paul said: "It's a first world problem, but it was annoying having to move the cars around when you want to take one car out."
The side garden, which catches good evening sun, was another consideration. It had potential, but needed work before it could actually be enjoyed.
The solution: Low-maintenance drive and decking installation
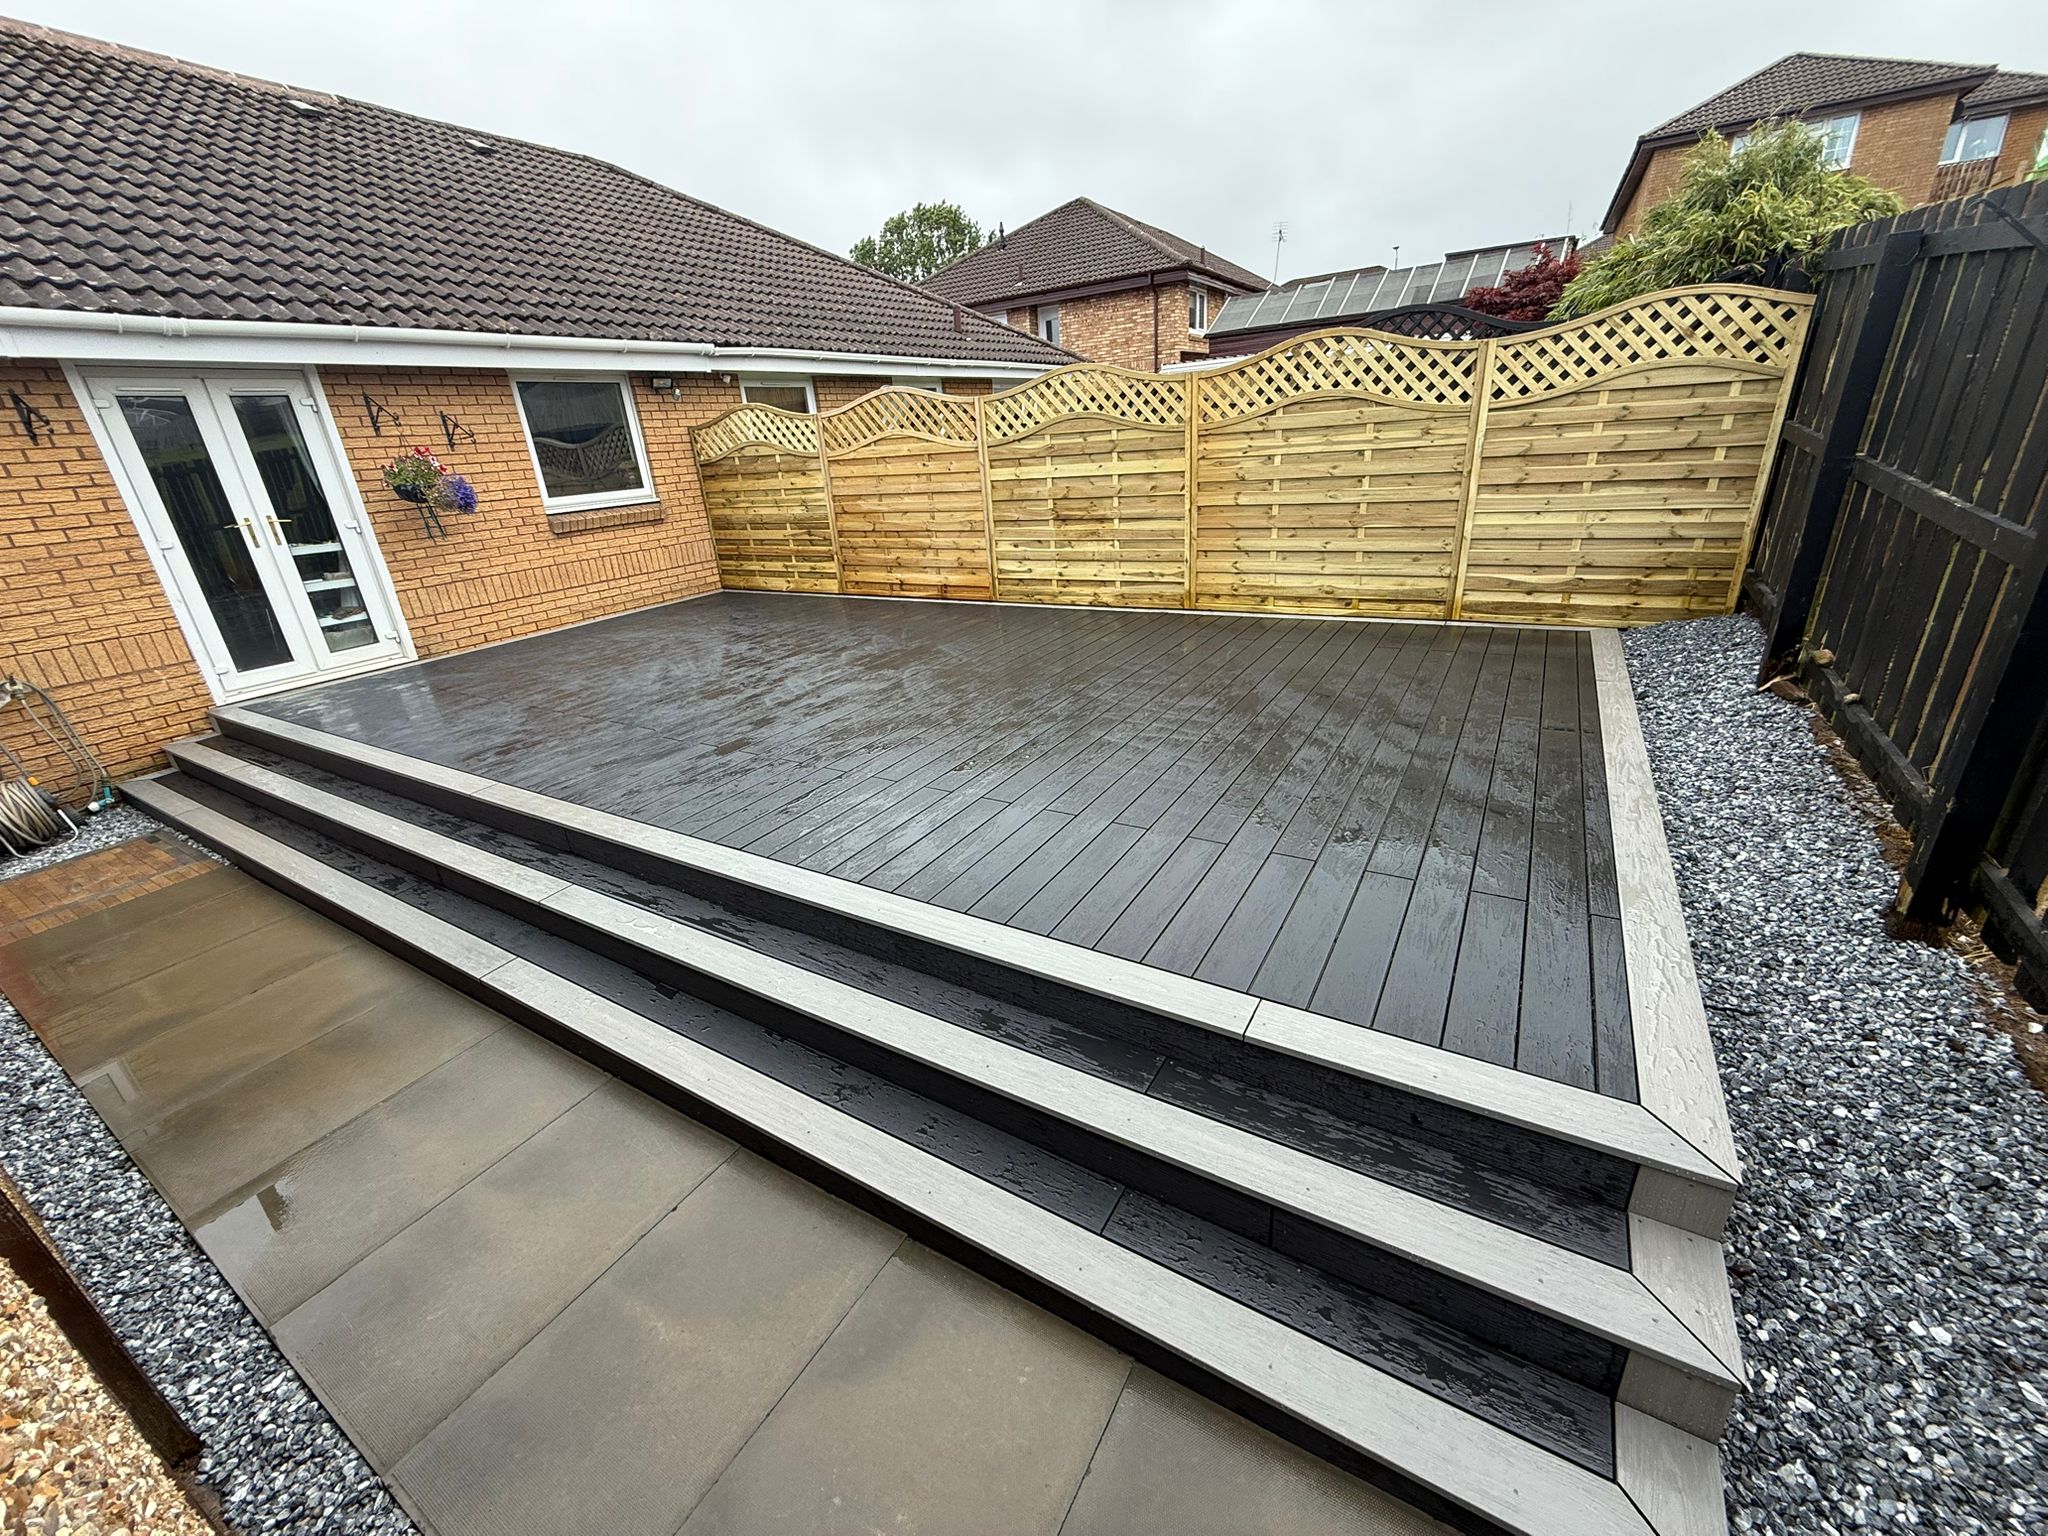
The boggy, unusable grass was cleared first, and the back garden decking was installed with full-length steps leading down from the back door. A decorative pathway to the house and a separate pathway to the bin store were both laid to bring the spaces together.
Paul had assumed the decking would sit on one level, but John quickly identified that the levels along the back fence made that unworkable. The design was adapted, and the result was better for it.
When we began work on the front, the old concrete driveway was removed and the area was widened to extend the parking further, solving their long-standing frustration of playing tetris with their cars.
The full installation included:
Raised composite decking in charcoal with contrasting silver edging, with full-length steps leading down from the back door
Decorative pathway to the house laid in Marshalls linear block
Separate pathway to the bin store
Tobermore tumbled kerb edging finishing the borders throughout
Tobermore Pedesta monoblock in bracken for the front driveway
Extended parking area to get both cars off the street
New coping to the existing brick wall
Monoblock path connecting the side garden to the back decking area
During the back garden project, a small issue came to light. Regulations require a gas tank valve to sit at a certain height, and the new decking had inadvertently raised it. Rather than leaving it with Paul to sort out, Ralston resolved it as part of the job without being asked.
"John put in a monoblock path between the two areas. That's actually one of my favourite features because it’s an interesting design piece. It's more interesting to look at rather than just standard concrete slabs."
The result: A considered design to bring the front and back spaces together
Since the decking was completed, the back garden space has been fully kitted out and used regularly. "We've got a corner outside sofa, plant pots, a dining table and chairs at the back corner. We separated it into a lounge area and an eating area."
The maintenance has dropped to almost nothing. "I don't need to do any grass cutting or anything. Possibly a sweep down once in a while. That's really about it."
John's suggestion to use a black surround on the front tied the whole property together in a way Paul hadn't anticipated. And when Paul suggested basic concrete slabs for the connecting path to keep costs down, John steered him in a different direction.
Paul explained that it turned out to be the right call: "John put in a monoblock path between the two areas. That's actually one of my favourite features because it’s an interesting design piece. It's more interesting to look at rather than just standard concrete slabs."
The team's consideration throughout both phases extended beyond the immediate job. Working in warm weather during the driveway phase meant dust was unavoidable, and the adjacent property is a care home. "The guys, without even being prompted, hosed the care workers’ cars down to make sure they were clean. They were courteous enough to think about that."
The same care ran through the whole project. "A couple of the neighbours commented about the clean-up every day. They power washed everything down so there was no mud in the street or stones. It's a nice detail rather than just waiting until the very end of the project to clean up."
The property is now transformed front to back. What was a muddy, weeded, hard-to-maintain space at both ends of the house is now practical, tidy, and easy to enjoy without constant attention.
"John had some great ideas. The guys were really pleasant, very approachable, and clean workers. I'm really happy with both the front and back"
Expert landscapers in Ayrshire
Whether you have one area in mind or a bigger picture plan you want to work through in stages, we're happy to work with you at whatever pace suits. Get in touch to arrange a free, no-obligation consultation.